

Listing Courtesy of: BRIGHT IDX / Listed By: Sonia "Sonnie" Minick, Coldwell Banker Realty
5602 Moreland Court Mechanicsburg, PA 17055
Coming Soon
$244,900 (USD)
OPEN HOUSE TIMES
-
OPENSat, Jul 1112 noon - 2:00 pm
Description
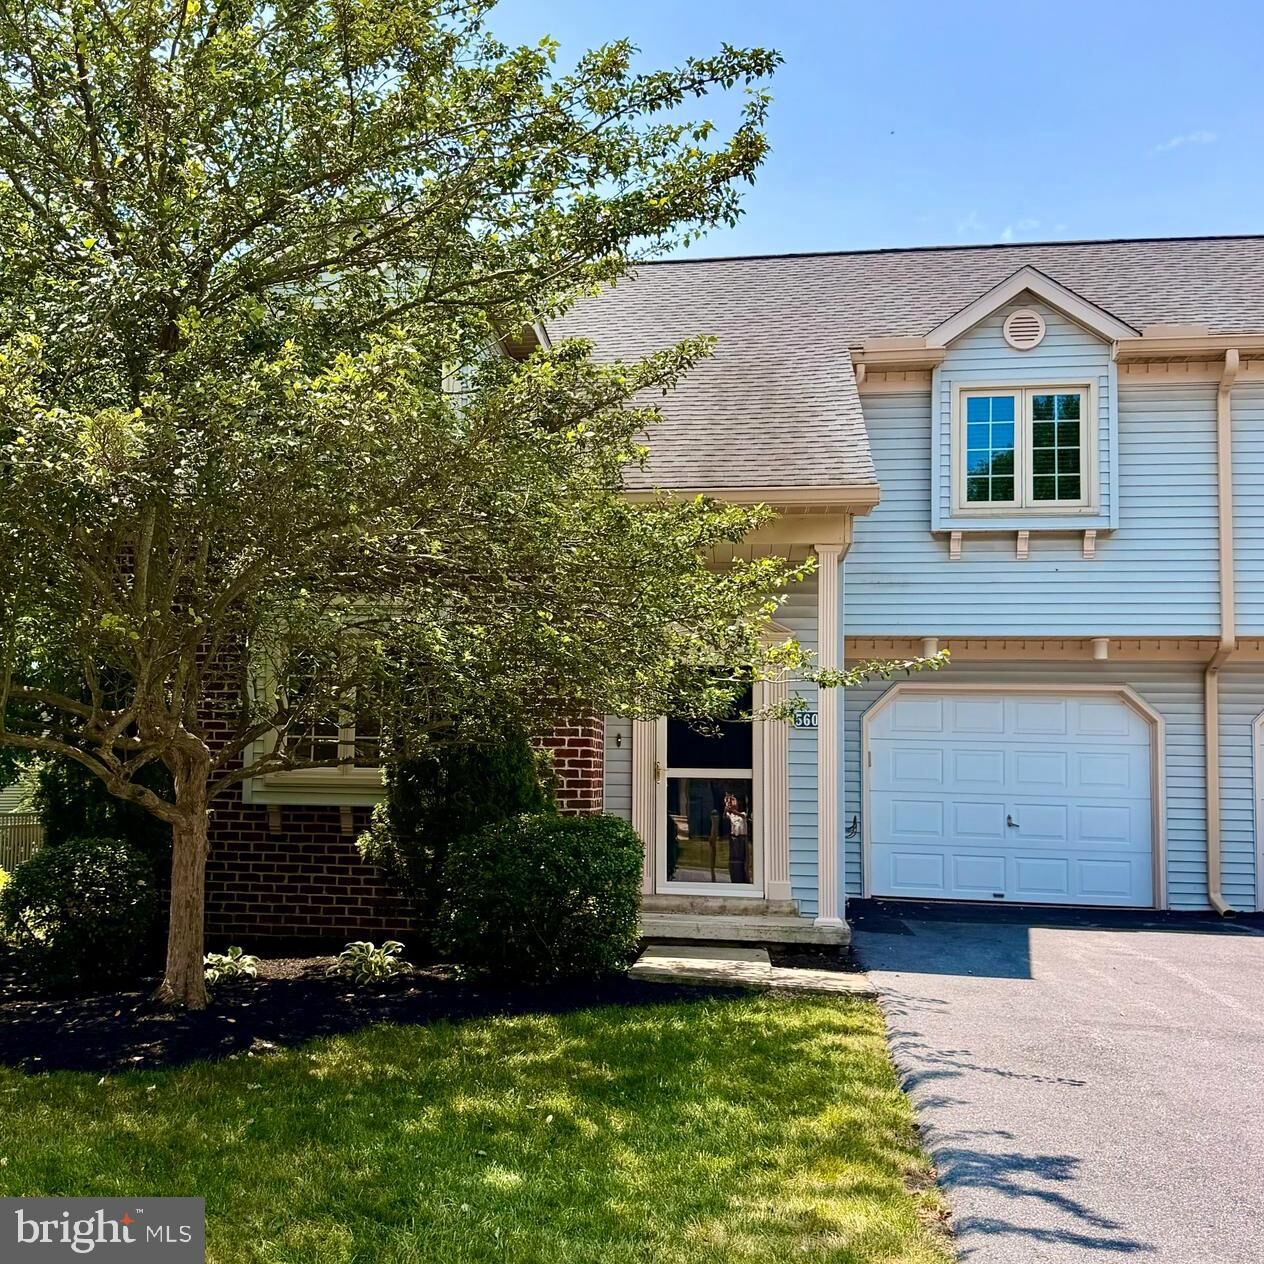
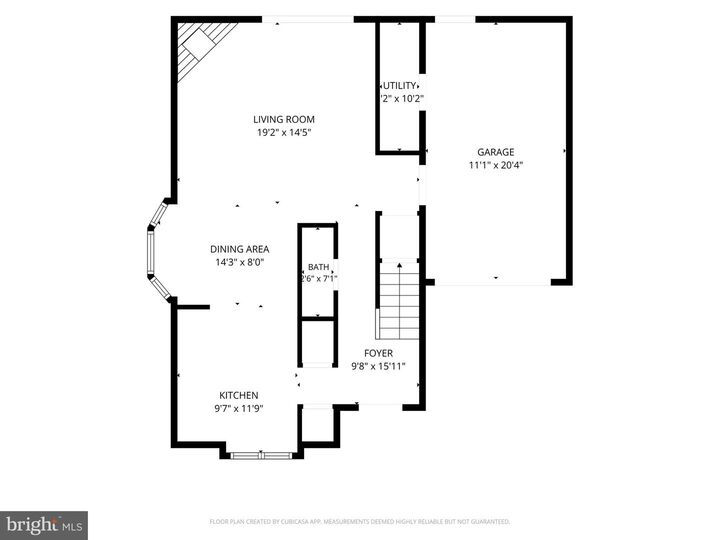
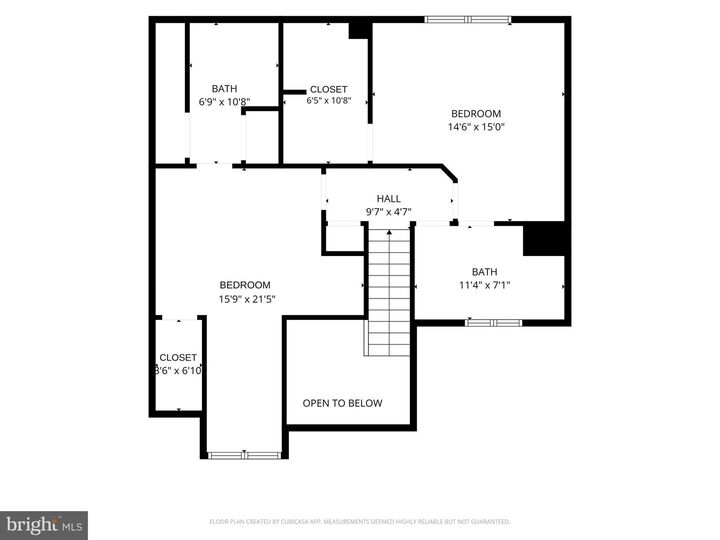
Beautifully refreshed and truly move-in ready, this twin home in the desirable Village of Moreland offers the perfect blend of comfort, convenience, and low-maintenance living. Fresh paint throughout, new LVP flooring on the main level, new carpet on the stairs and second floor, updated bathroom flooring, and freshly stained deck mean you can simply unpack and enjoy.Upstairs, both bedrooms feature their own en suite bathrooms, offering comfort and privacy, while details like crown molding, updated closets, and a finished garage with epoxy flooring add even more value.The HOA takes care of lawn maintenance, snow removal, and exterior home maintenance, making it easy to spend less time on upkeep and more time enjoying your home and surroundings. Tucked away on a quiet street, yet just minutes from Legacy Park's shopping and restaurants as well as the charm of Downtown Mechanicsburg, you'll love having local favorites, community events, parks, and everyday conveniences right at your fingertips. Schedule your showing today!
MLS #:
PACB2055818
PACB2055818
Taxes
$2,960(2025)
$2,960(2025)
Type
Single-Family Home
Single-Family Home
Year Built
1990
1990
Style
Traditional, Contemporary
Traditional, Contemporary
School District
West Shore
West Shore
County
Cumberland County
Cumberland County
Listed By
Sonia "Sonnie" Minick, Coldwell Banker Realty
Source
BRIGHT IDX
Last checked Jul 10 2026 at 3:51 AM GMT+0000
BRIGHT IDX
Last checked Jul 10 2026 at 3:51 AM GMT+0000
Bathroom Details
- Full Bathrooms: 2
- Half Bathroom: 1
Interior Features
- Dining Area
- Crown Moldings
- Dishwasher
- Disposal
- Dryer
- Microwave
- Washer
- Refrigerator
- Oven/Range - Electric
- Breakfast Area
- Walk-In Closet(s)
- Ceiling Fan(s)
- Bathroom - Tub Shower
- Bathroom - Stall Shower
Subdivision
- Village Of Moreland
Lot Information
- Level
Property Features
- Above Grade
- Below Grade
- Fireplace: Gas/Propane
- Foundation: Crawl Space
- Foundation: Concrete Perimeter
Heating and Cooling
- Forced Air
- Central A/C
- Ceiling Fan(s)
Homeowners Association Information
- Dues: $206
Flooring
- Tile/Brick
- Carpet
- Luxury Vinyl Plank
Exterior Features
- Brick
- Frame
- Vinyl Siding
Utility Information
- Sewer: Public Sewer
- Fuel: Natural Gas
School Information
- High School: Cedar Cliff
Stories
- 2
Living Area
- 1,391 sqft
Location
Disclaimer: Copyright 2026 Bright MLS IDX. All rights reserved. This information is deemed reliable, but not guaranteed. The information being provided is for consumers’ personal, non-commercial use and may not be used for any purpose other than to identify prospective properties consumers may be interested in purchasing. Data last updated 7/9/26 20:51
